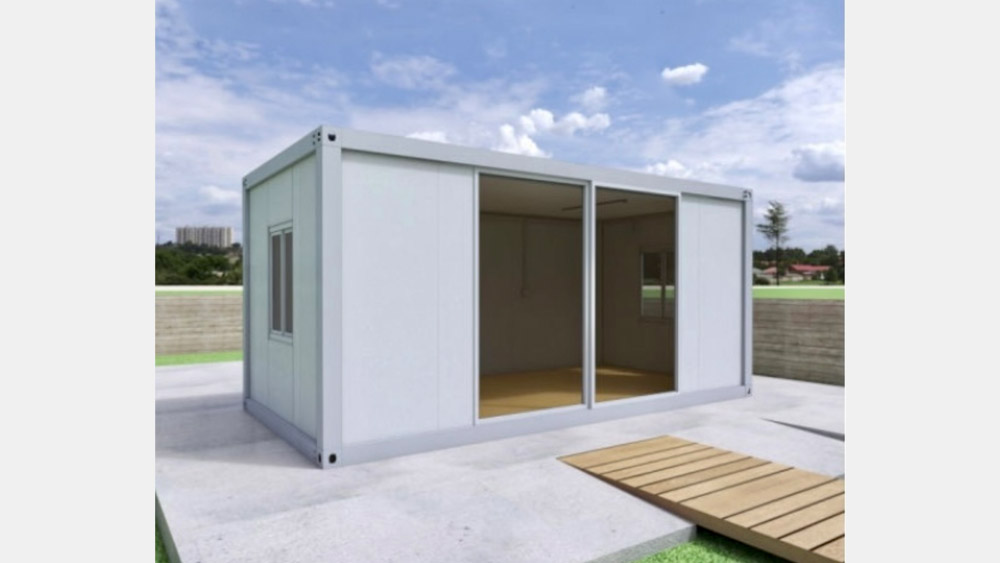
Living in a compact space doesn’t mean compromising on style, comfort, or functionality. With clever design choices, even the smallest budgets can yield a beautiful, livable tiny home. This guide outlines ten practical design ideas that maximize every square foot while keeping costs low, making the dream of a sustainable, affordable lifestyle attainable.
1. Optimize the Floor Plan
A well-thought-out floor plan is the foundation of any successful tiny home. Consider open-concept layouts that eliminate unnecessary walls and create a sense of spaciousness.
- Use multi-purpose rooms – a living area that doubles as a sleeping space.
- Incorporate sliding or pocket doors to save space.
- Place the kitchen and bathroom on opposite ends to improve traffic flow.
2. Embrace Built-In Furniture
Built-in pieces reduce clutter and make the most of vertical space.
- Fold-away beds that tuck into walls.
- Bench seating with storage underneath.
- Wall-mounted desks that can be collapsed when not in use.
3. Choose Light, Neutral Colors
Light hues reflect natural light, making interiors feel larger. Whites, soft grays, and pastel tones create an airy atmosphere without the need for expensive finishes.
4. Maximize Natural Light
Strategic window placement reduces the need for artificial lighting and enhances the perception of space.
- Install large, double-glazed windows on the longest wall.
- Consider skylights in the roof for additional daylight.
- Use sheer curtains to maintain privacy while letting light in.
5. Use Multi-Functional Zones
Design each area to serve more than one purpose.
- A dining table that folds into the wall and becomes a workbench.
- Stair steps that double as storage drawers.
- Bathroom vanity with hidden compartments for toiletries.
6. Incorporate Sustainable Materials
Eco-friendly materials often cost less over the long term and add a natural aesthetic.
- Reclaimed wood for flooring and accent walls.
- Bamboo cabinetry – durable and affordable.
- Recycled metal fixtures for a modern touch.
7. Install Efficient Storage Solutions
Every inch counts in a tiny home. Creative storage keeps the living area tidy.
- Overhead cabinets that run the length of the ceiling.
- Under-floor storage compartments.
- Magnetic strips for knives and tools in the kitchen.
8. Opt for Compact Appliances
Smaller appliances reduce both space usage and energy consumption.
- 12-inch refrigerators.
- Two-burner stovetops.
- Combination washer-dryer units.
9. Create Outdoor Extensions
Extending living space outdoors can effectively double usable area.
- Fold-out decks with built-in seating.
- Retractable awnings for shade.
- Portable garden planters that double as storage.
10. Source Affordable Tiny Homes Inspiration
Seeing real-world examples helps refine your own design. Numerous resources showcase cost-effective tiny home builds, providing valuable insights into material choices, layout tricks, and budgeting strategies.
For a curated collection of design ideas and budget-friendly options, explore affordable tiny homes that demonstrate how clever planning can transform limited square footage into a comfortable, stylish retreat.
Final Thoughts
Designing a tiny home on a small budget is entirely feasible with thoughtful planning and strategic use of space. By applying these ten ideas, you can create a functional, attractive dwelling that reflects personal style without breaking the bank. For further inspiration and practical solutions, consider browsing additional affordable tiny homes resources that highlight innovative approaches to compact living.